

ZEROBiE↗
Service · 05

Visualization and immersive

Renders, walkthroughs and XR experiences generated from the live model.

VR / AR / MRReal-timeWebXR

The usual problem with project visuals is not the quality. It is that they were made from a copy of the model taken six weeks ago, and nobody can say with confidence what has changed since.

We set up visualization to run from the live model instead of a snapshot. Materials and lighting are configured once against the model itself, so a re-export costs an afternoon rather than a new commission every time the design moves.

Stills, animation, real-time walkthroughs, and VR, AR or WebXR delivery for browser and headset — all from the same source. A client review and a coordination review then look at the same building, which is less obvious than it sounds and saves a surprising number of arguments.

What it includes

Where the work actually happens

  • Architectural stills and animation
  • Real-time interactive walkthroughs
  • VR, AR and MR experiences
  • WebXR delivery for browser and headset
  • Material and lighting setup from the model
  • Re-export whenever the model changes
Selected projects

Where we have done this

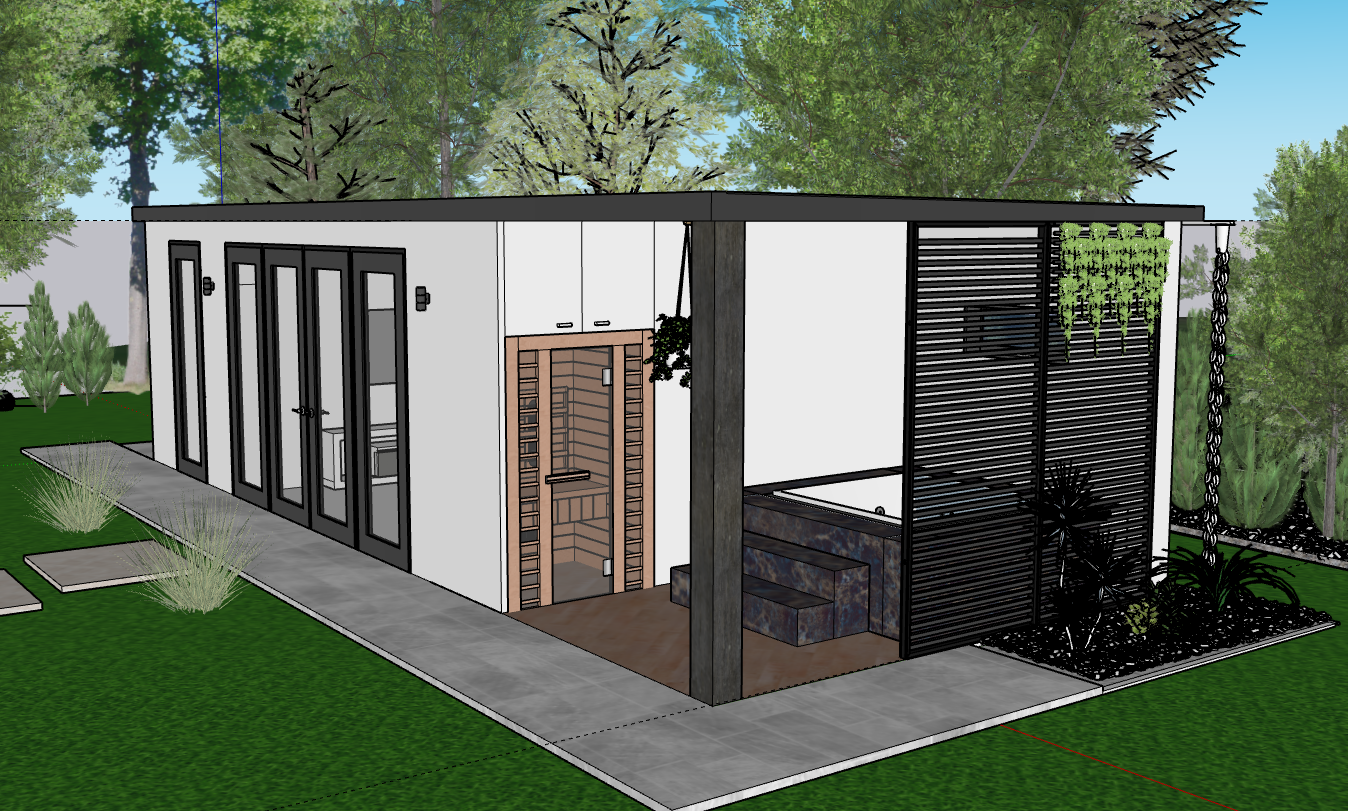
Render of a white garden house with black frames, folding glass doors, a timber-lined sauna, a jacuzzi behind slatted black screens, and a paved path through the lawn.
Ostrava, Czechia · 2025

Multifunctional Garden House

A year-round garden house with a lounge, storage and a wellness suite with an infrared sauna and jacuzzi. We developed the concept and the 3D model, and produced photoreal visuals of the retractable glazing, insulated shell, black façade lines, wood accents and composite decking, matched to the existing property.
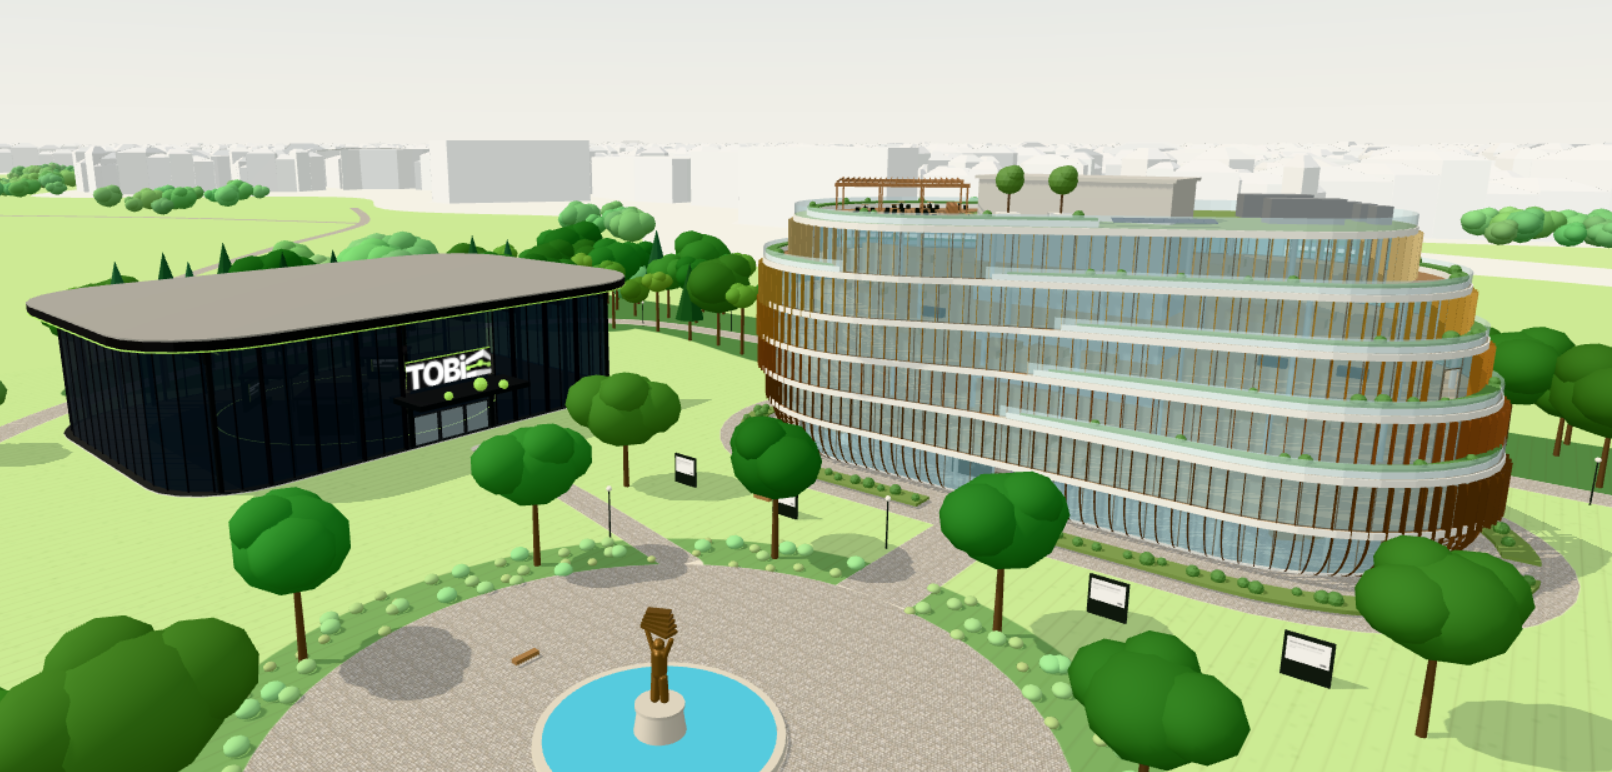
Aerial view of the ZERO.BIM digital office: a curved, multi-storey glass building with timber fins, a dark TOBiE-branded pavilion, and a landscaped plaza with a fountain and trees with tiered seating facing a large presentation screen, a curved timber pergola and display boards.
ZERO.BIM · 2026 · Live & In continuous development

ZERO.BIM Digital Office

Our own immersive office in AR and VR. It is built on a complete IFC model with full data, and every discipline is visible, including MEP. Visitors can walk the building at 1:1 scale, check element properties, review designs together and download the IFC model. It is an in-house R&D project that we use to test how spatial collaboration speeds up design decisions.

AUDIT
Not sure which

Start with the audit.

It costs little, it takes two sessions, and it tells you which of these five is actually worth buying first.